
A modular kitchen is not just a set of cabinets. It is a system of parts that work together, and the quality of the final kitchen depends on getting each part right.
This guide from Double Tree Kitchens breaks down every essential component of a modular kitchen. Knowing these parts helps you plan better, spend wisely, and spot quality that most buyers miss.
What Makes a Kitchen “Modular”
A modular kitchen is built from standard, factory-made units, called modules, that are assembled to fit your exact space. Each unit has a fixed job, and together they form a complete, organised kitchen.
The value comes from how these parts are chosen and combined. Understanding them individually is the first step to planning a kitchen that both looks good and works hard every day.
Components Of A Modular Kitchen
Base Cabinets
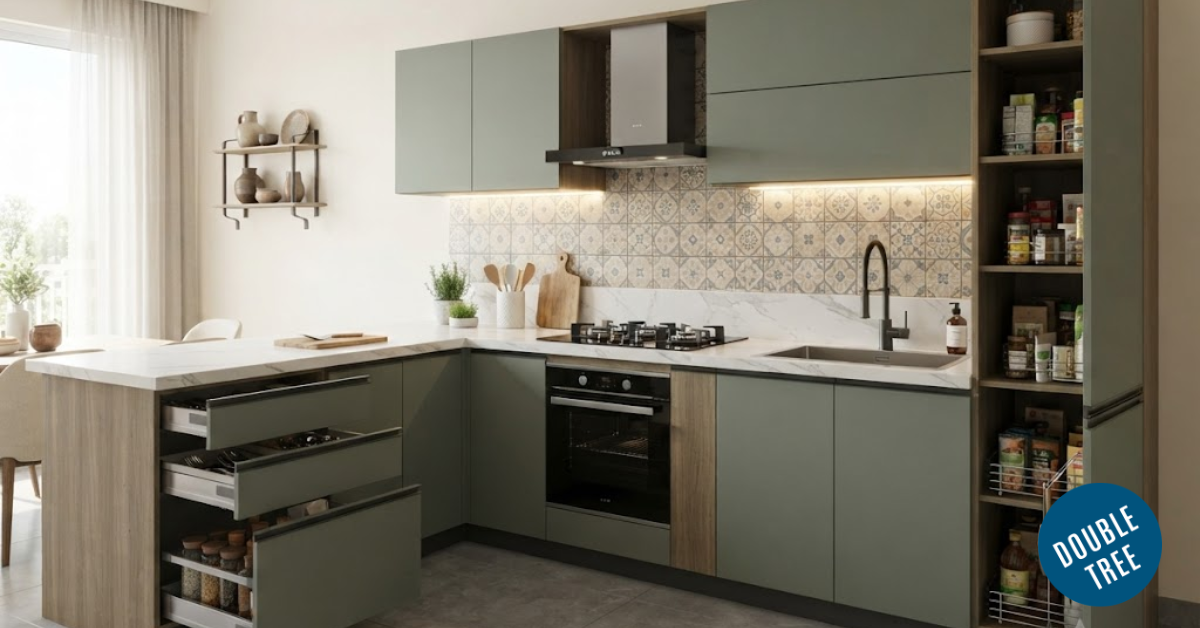
Base cabinets are the foundation of the kitchen. They sit on the floor, carry the weight of the countertop, and hold your heaviest storage like pots, utensils, and appliances.
Base cabinets usually include:
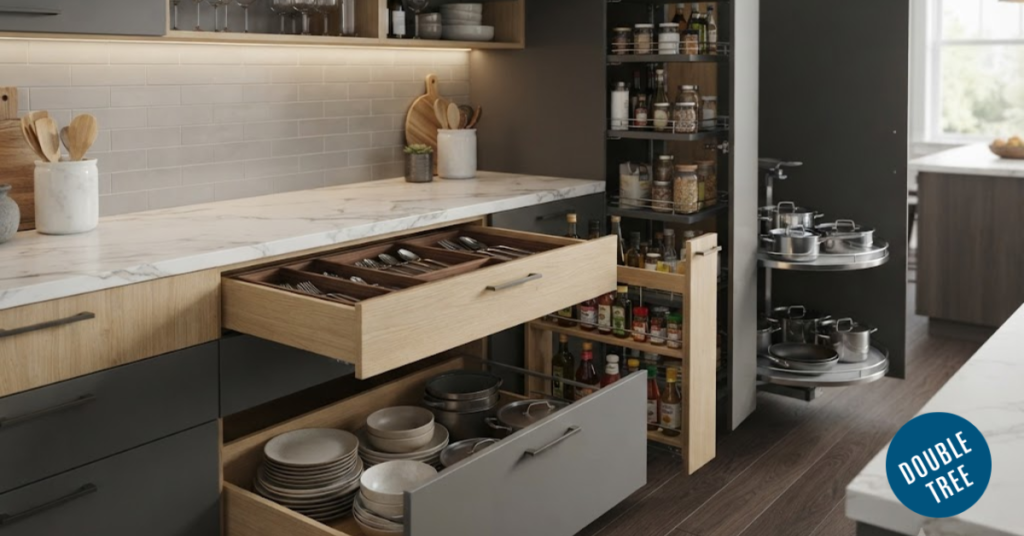
- Drawer units for cutlery, spices, and daily-use items.
- Shutter cabinets for larger vessels and equipment.
- Under-sink units built to handle plumbing and moisture.
Because base cabinets take the most load and sit closest to water, the core material matters most here. Double Tree Kitchens uses calibrated club prime plywood sourced through Kuldeep Plywood Industries, which resists moisture and holds weight far better than cheaper boards.
Wall Cabinets
Wall cabinets, or upper units, provide overhead storage for lighter items such as crockery, jars, and packaged goods. They keep frequently used things within easy reach without crowding the counter below.
Two points decide how useful they turn out to be:
- Height and reach: Placed too high, they become dead storage nobody uses.
- Open vs closed: Open shelves display dishware, while shutters hide clutter.
A good mix of both keeps the kitchen practical while still looking calm and uncluttered.
Tall Units and Larder Cabinets
Tall units run from floor to ceiling and are the workhorses of serious storage. They hold groceries, brooms, and large appliances all in one neat vertical column.
These units often include pantry pull-outs that bring the whole shelf out to you, so nothing gets lost at the back. They also house built-in ovens and microwaves at a comfortable height, which keeps the counter free for actual work.
Countertops
The countertop is the main working surface, so it needs to handle heat, knives, and spills every single day. Material choice here affects both durability and how much daily maintenance it demands.
Common worktop materials include:
- Granite: Tough, heat-resistant, and long-lasting.
- Quartz: Non-porous, low maintenance, and available in clean colors.
- Solid surface: Seamless look with easy repairs when needed.
Beyond material, the counter height and edge profile affect comfort and safety, so both should suit the people who use the kitchen most.
Shutters and Finishes
Shutters are the cabinet doors, and they define how the whole kitchen looks. They are the first thing anyone notices, so their finish sets the entire mood of the space.
Popular shutter finishes include:
- Laminate: Durable and available in many colors and textures.
- Acrylic: High-gloss and premium in appearance.
- PU, membrane, and veneer: For painted, moulded, or natural wood looks.
The choice between matte and gloss also matters. Matte hides fingerprints and feels understated, while gloss reflects light and makes compact kitchens feel more open.
Cabinet Hardware
Hardware is the hidden machinery that decides how a kitchen feels to use. Good hardware works silently for years, while poor hardware sags, sticks, and fails within months.
Key hardware includes:
- Hinges that keep doors aligned and closing evenly.
- Drawer channels and telescopic slides for smooth, full-extension drawers.
- Soft-close mechanisms that stop slamming and reduce long-term wear.
You can choose handle-based or handleless designs, but whichever you pick, ask about the hardware brand and warranty before you commit.
Storage Accessories and Organizers
Two kitchens can look identical from outside and function completely differently inside. Accessories are what decide daily convenience, so they deserve real thought during planning rather than at the end.
Useful organizers include:
- Cutlery trays and cutout organizers for tidy, sorted drawers.
- Bottle pull-outs and tall unit baskets for pantry items.
- Corner carousels that reach deep, awkward spaces.
- Integrated waste bins hidden neatly behind a shutter.
These small additions are the difference between a kitchen that merely stores things and one that keeps everything in its proper place.
The Sink and Faucet Zone
The sink zone is one of the busiest parts of any kitchen, so it needs careful planning. The sink, the cabinet below it, and the faucet all work together as one unit.
A few practical choices shape this zone:
- Sink type: Single bowl saves space, while double bowl helps with prep.
- Under-sink cabinet: Built to manage plumbing and hidden waste bins.
- Faucet placement: Positioned for easy filling and cleaning.
Getting this zone right keeps daily washing and cleanup quick and comfortable.
Countertop Appliances and Chimney
The hob and chimney are core fittings, not afterthoughts, because they shape both cooking and air quality. Their placement affects how safe and pleasant the kitchen feels while you cook.
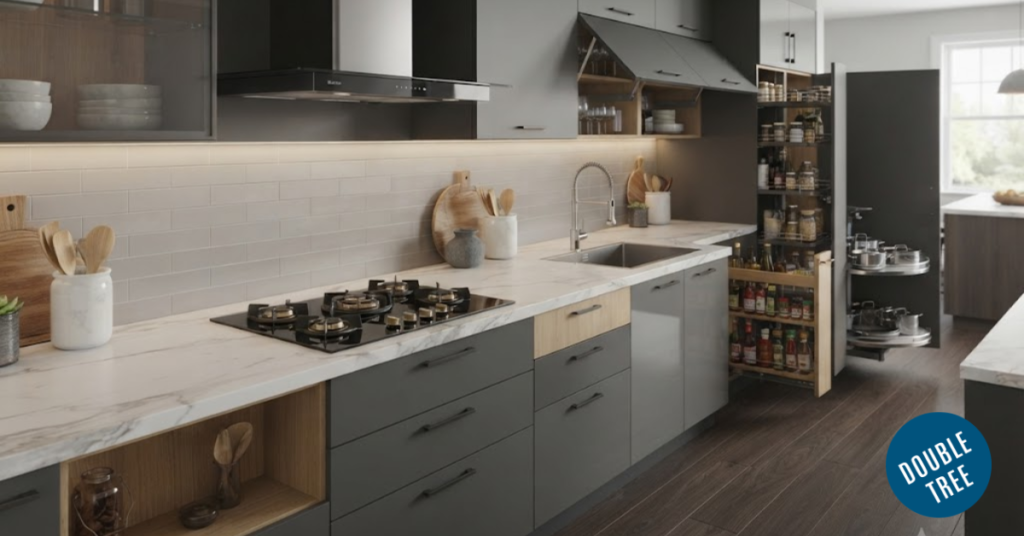
You can choose between built-in appliances for a seamless look or freestanding ones for flexibility. Either way, a properly sized chimney is essential to clear smoke, heat, and grease, which keeps your cabinets and walls cleaner over time.
Lighting
Lighting is often the last thing people plan, yet it changes how a kitchen both works and feels. Poor lighting leaves shadows on the exact spots where you cut and cook.
Good kitchens use layers of light, including under-cabinet strips for task areas, profile lighting for ambience, and bright ceiling light for the whole room. Together they make the space safer to work in and warmer to spend time in.
The Layout That Ties It Together
All these components need a frame to hold them, and that frame is the layout. The right arrangement depends on your room size and how you move around while cooking.
Common layouts include straight, L-shape, U-shape, parallel, and island designs. A well-chosen layout places the sink, hob, and storage in a smooth working flow, so every component you invested in actually earns its place.
Planning a Modular Kitchen That Works for You
A good modular kitchen is the sum of its parts. Base cabinets, worktops, shutters, hardware, accessories, and lighting each carry a job, and a weak choice in any one of them shows up in daily use.
At Double Tree Kitchens in Lucknow, every component is planned around your space and built with premium calibrated plywood supplied through Kuldeep Plywood Industries. If you are ready to plan a kitchen where each part is chosen with care, reach out for a design consultation and a layout made for your home.